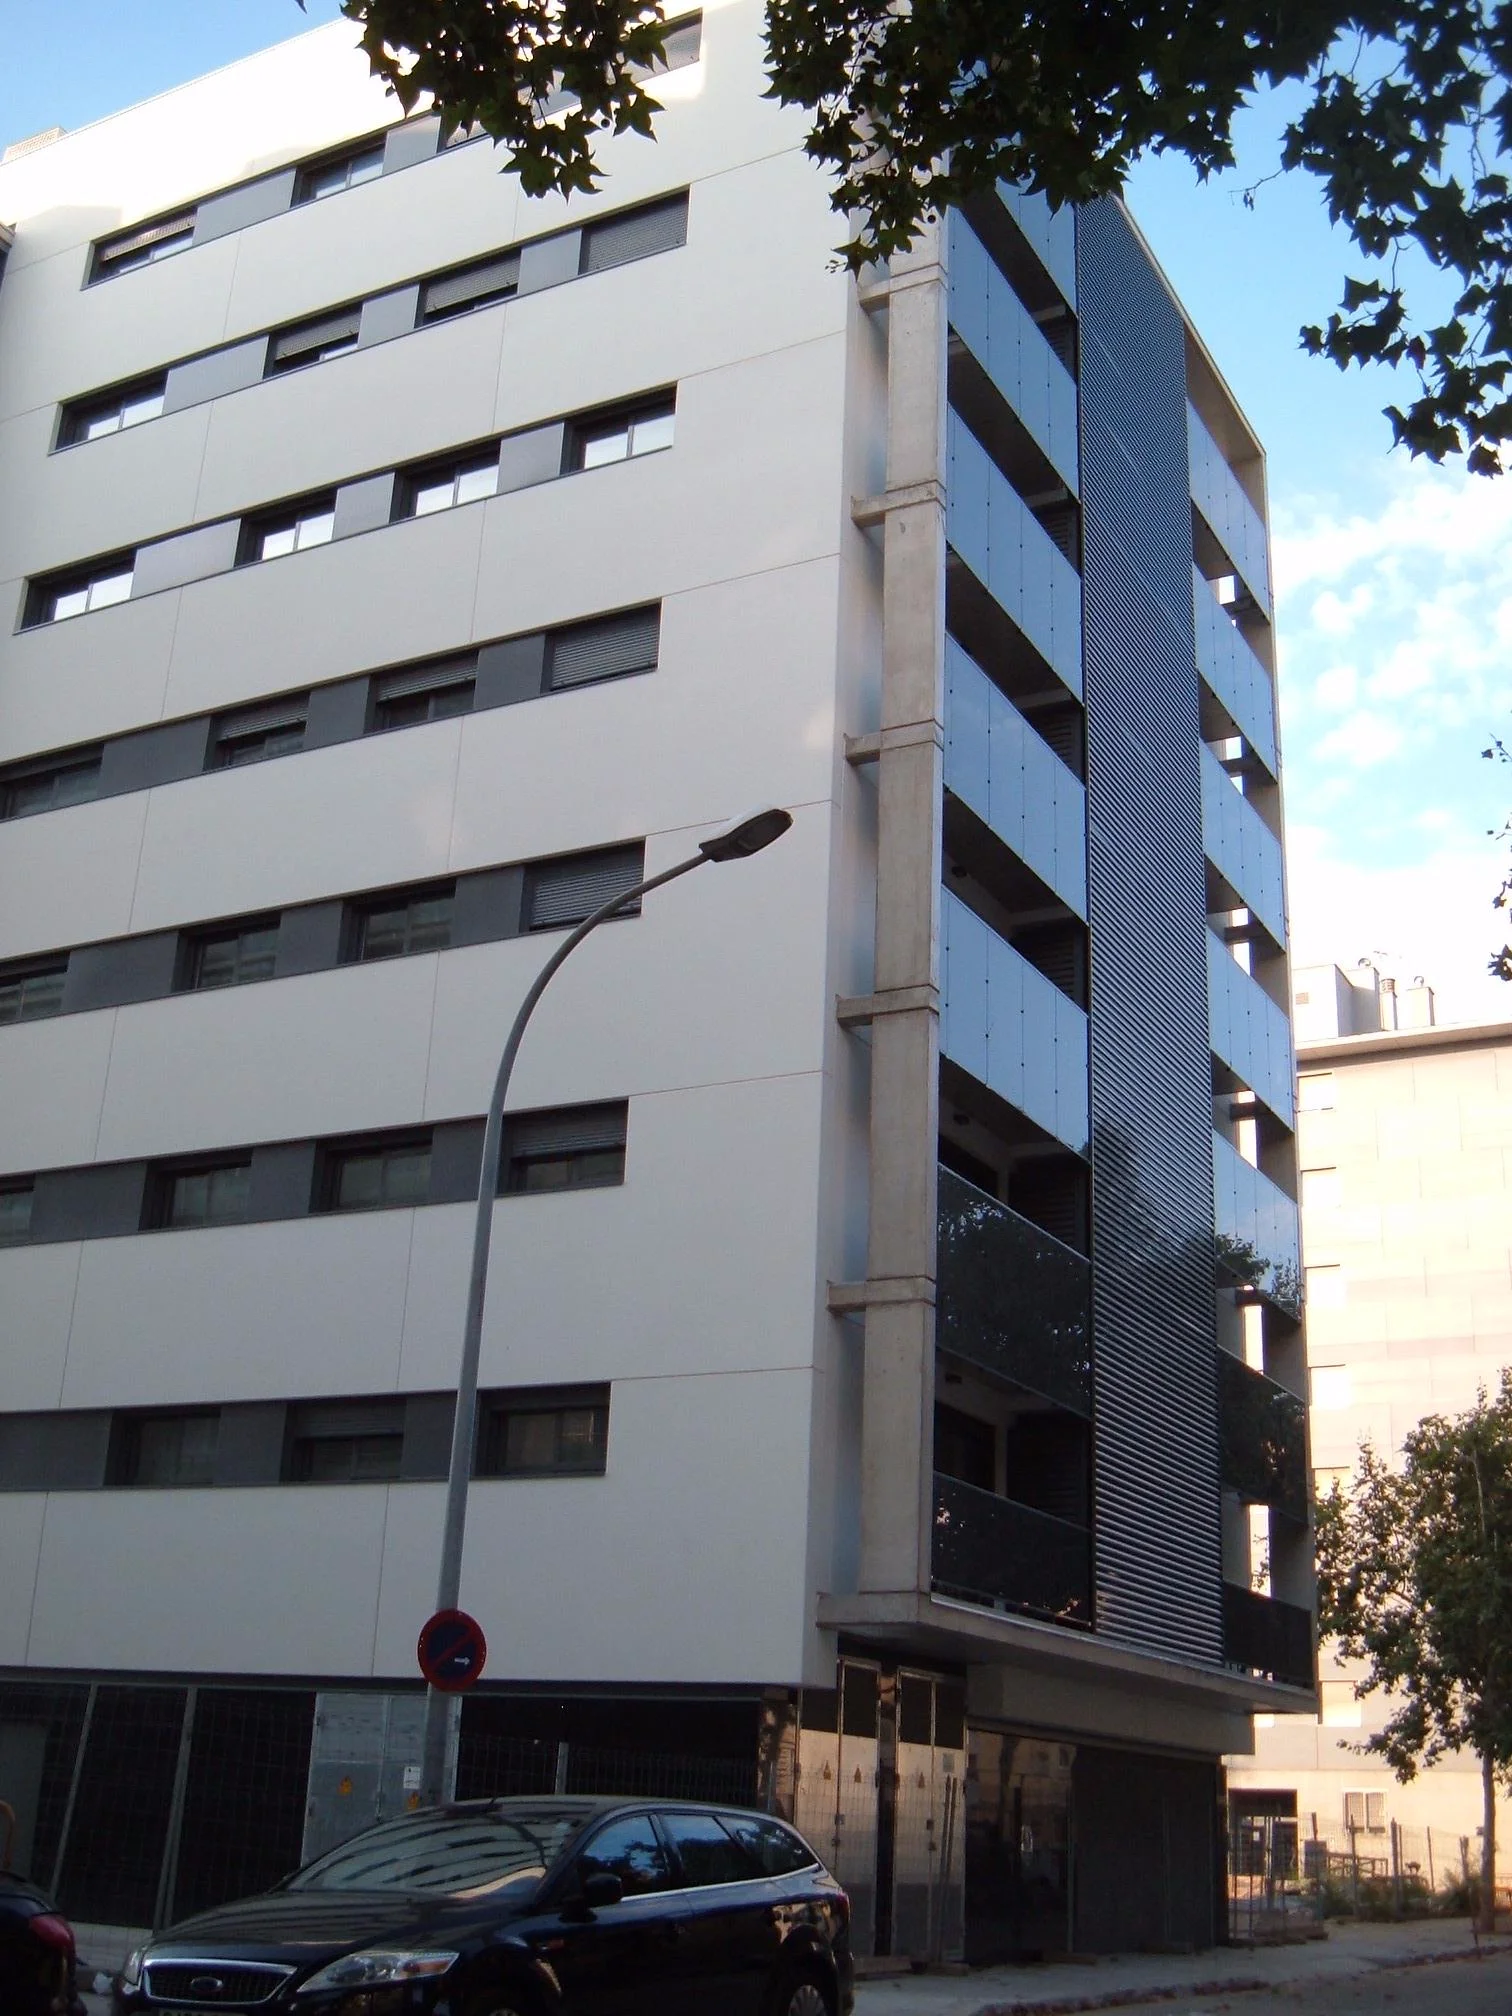
Construction of 28 housing units in the SANT ROC district of BADALONA
– Built area: 3,281.30 m².
– The building comprises: basement, ground floor, 7 upper floors, and a roof.
– Foundation: diaphragm walls and a one-meter-thick foundation slab.
– Structure: reinforced concrete columns and reinforced slabs.
– The facades combine prefabricated GRC panels and single-layer cladding.
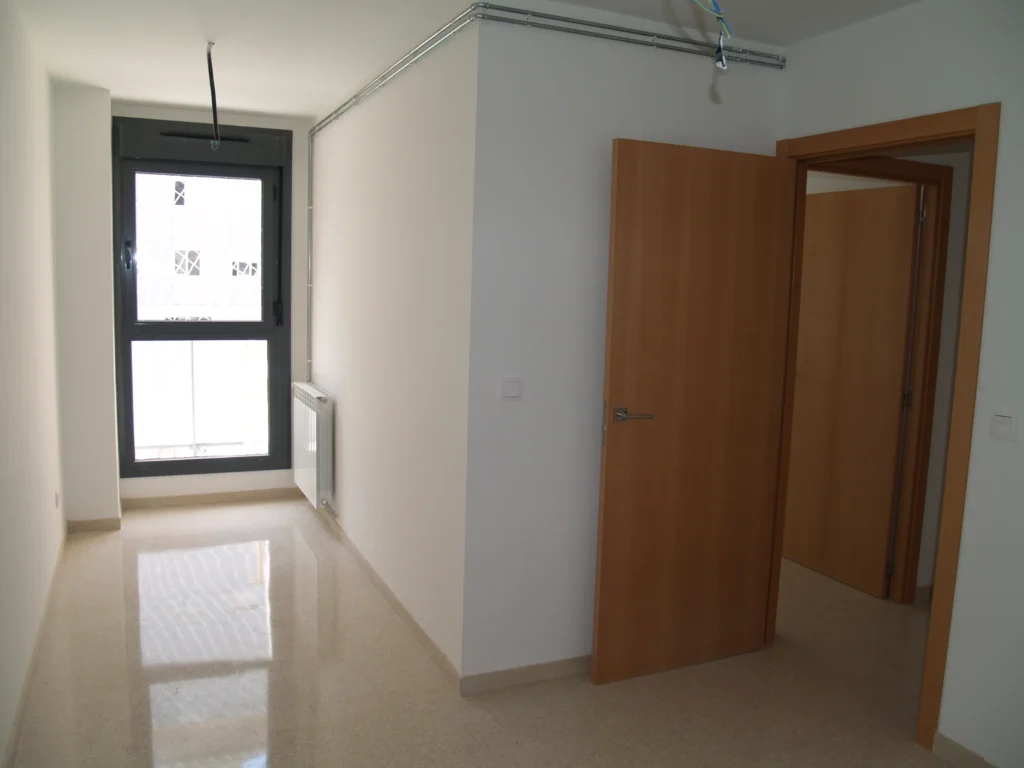
– Interior partitions and suspended ceilings are made of plasterboard.
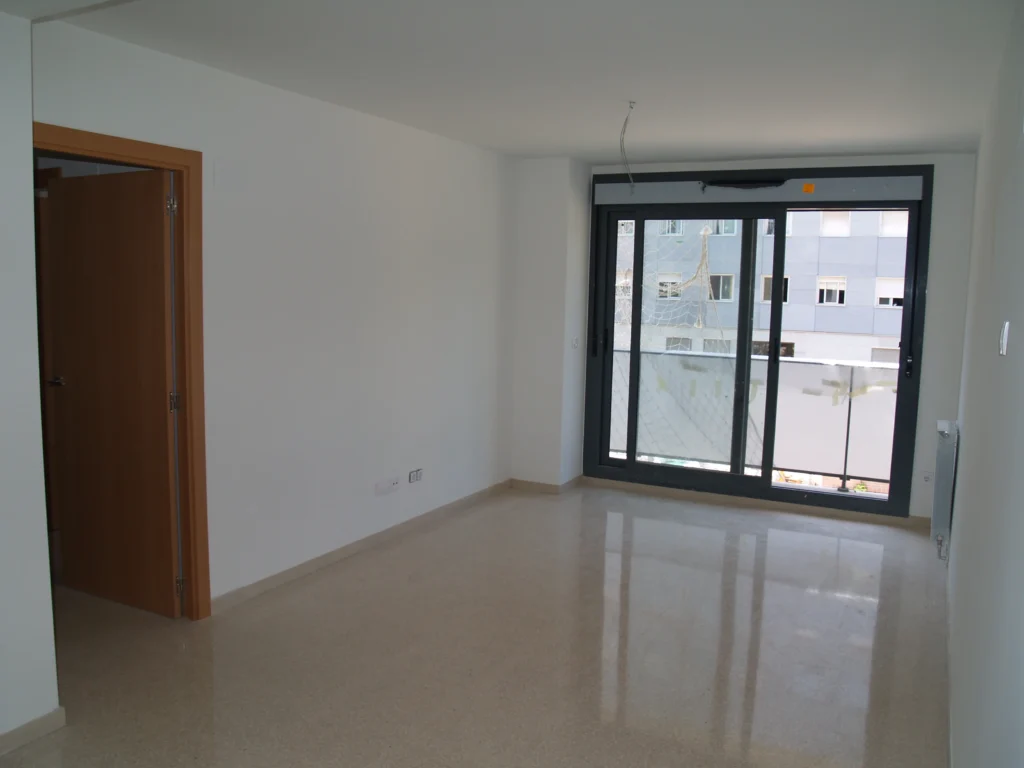
– Flooring: terrazzo inside and anti-slip stoneware outside.
– Utilities: sanitation, electricity, gas, water, ventilation, and telecommunications.
– Hot water production system with solar panels.